
The 10 mistakes I often see in kitchens (and which make them difficult to live in)

Updated: 7 days ago
A kitchen can be sublime… but if poorly designed, it quickly complicates everyday life.
Most of these mistakes are avoided upstream, during a consultation visit before the work starts.
Here are the most common mistakes:
1️⃣ Poorly organized fridge/sink/cooktop triangle
Too far apart = too many steps.
Dishwasher next to the sink, always.
2️⃣ Tall furniture that doesn't reach the ceiling
Dust + loss of space.
When we can, we go up.
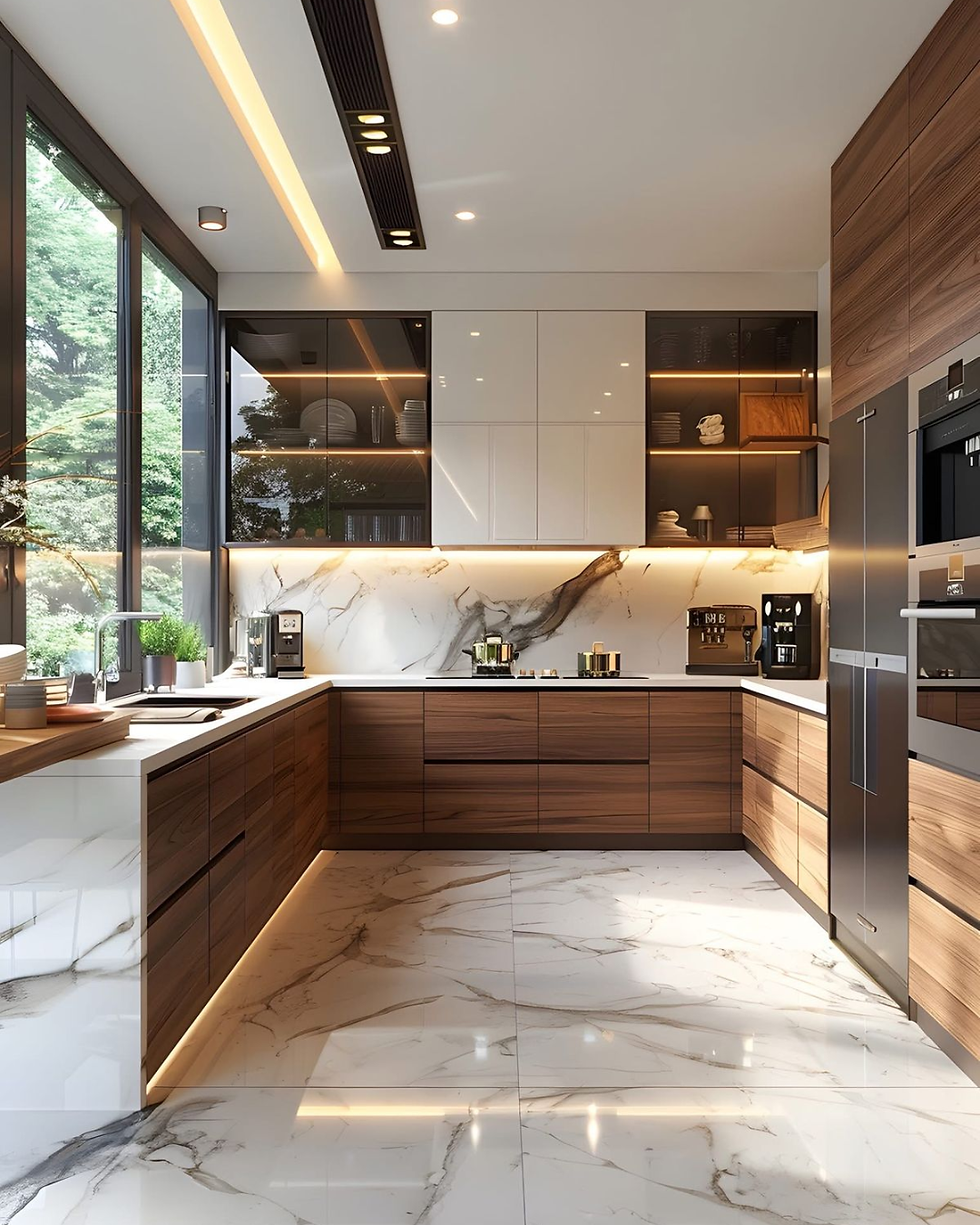
3️⃣ Poorly designed closets
Without interior storage, everything becomes inaccessible.

4️⃣ Not enough drawers
Drawers = visibility, comfort, serenity.

5️⃣ Poorly designed lighting
A ceiling light is not enough.
We need to have a clear view of the work plan.

6️⃣ Island with sink or cooktop
Looks great on Instagram, but cumbersome to use.
A simple island is often more user-friendly.
An open kitchen properly articulated with the living room solves a good part of these constraints: a living room and open-plan kitchen renovation, designed as a single space.
7️⃣ Poorly placed electrical outlets
Discreet on the worktop or under high furniture.
Essential on the island (on the side) for everyday use.
8️⃣ No enclosed breakfast area (if possible)
Result: visible mess on the island.

9️⃣ No pantry even though there's enough space
Organization + comfort + style.
🔟 Poor traffic
Minimum 90 cm, ideally 100–110 cm for comfort.
✨ A good kitchen isn't about impressing.
This is the one that works every day.
If you are going for a full renovation: where to start with an apartment renovation in Marseille. |


